Save
Ask
Tour
Hide
Share
$799,999
118 Days On Site

1483 Wingfeather Lane
Castle Rock, CO 80108

For Sale|Single Family Residence|Active
5
Beds
4
Total Baths
4
Full Baths
3,459
SqFt
$231
/SqFt
2019
Built
Subdivision:
Castle Oaks
County:
Douglas
Call Now: (720) 802-9274
Is this the listing for you? We can help make it yours.
(720) 802-9274
1483 Wingfeather Lane1483 Wingfeather Lane1483 Wingfeather Lane1483 Wingfeather Lane
Save
Ask
Tour
Hide
Share

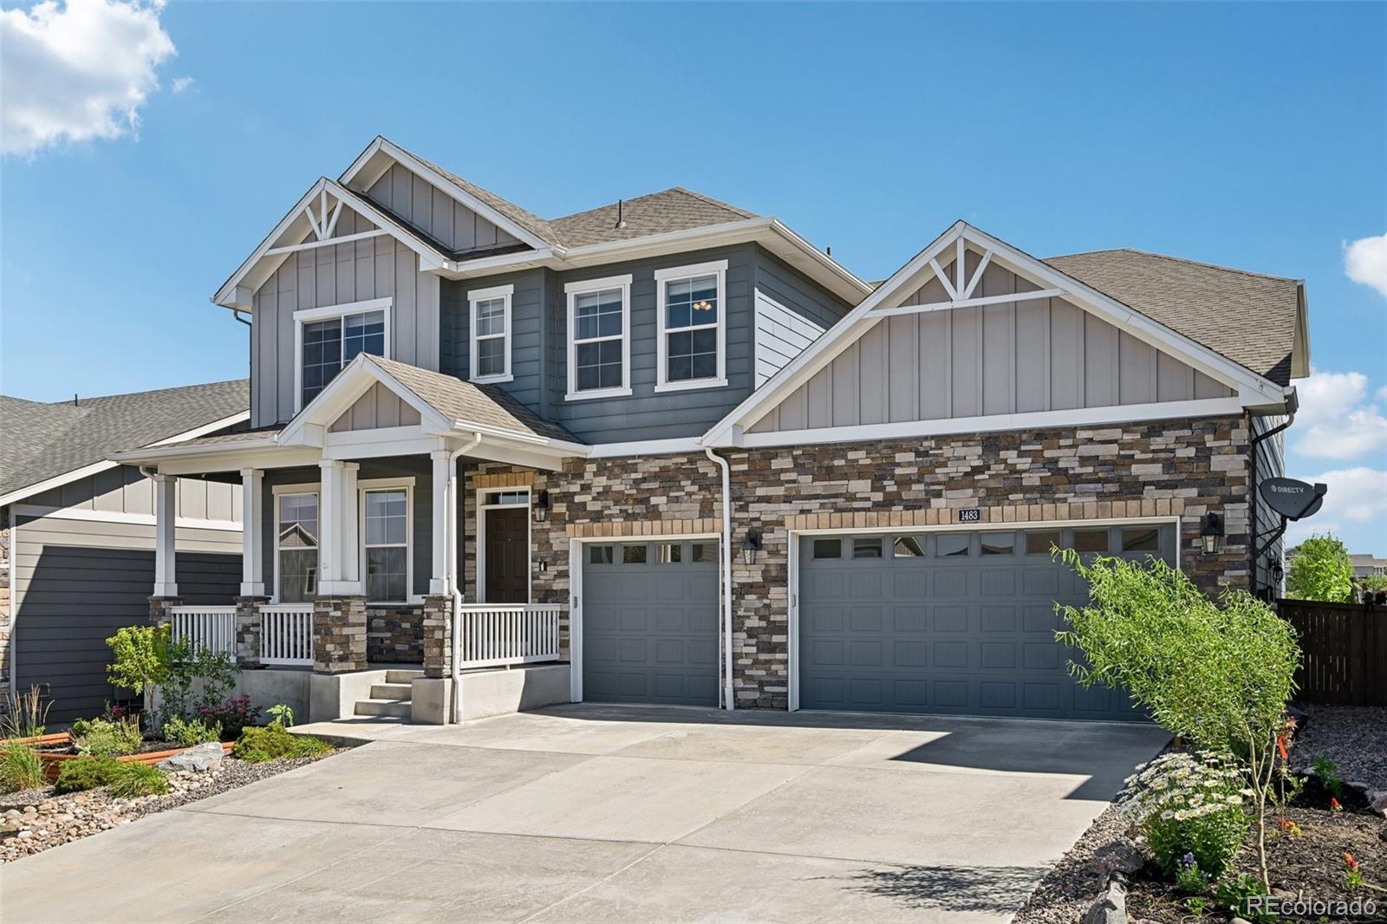
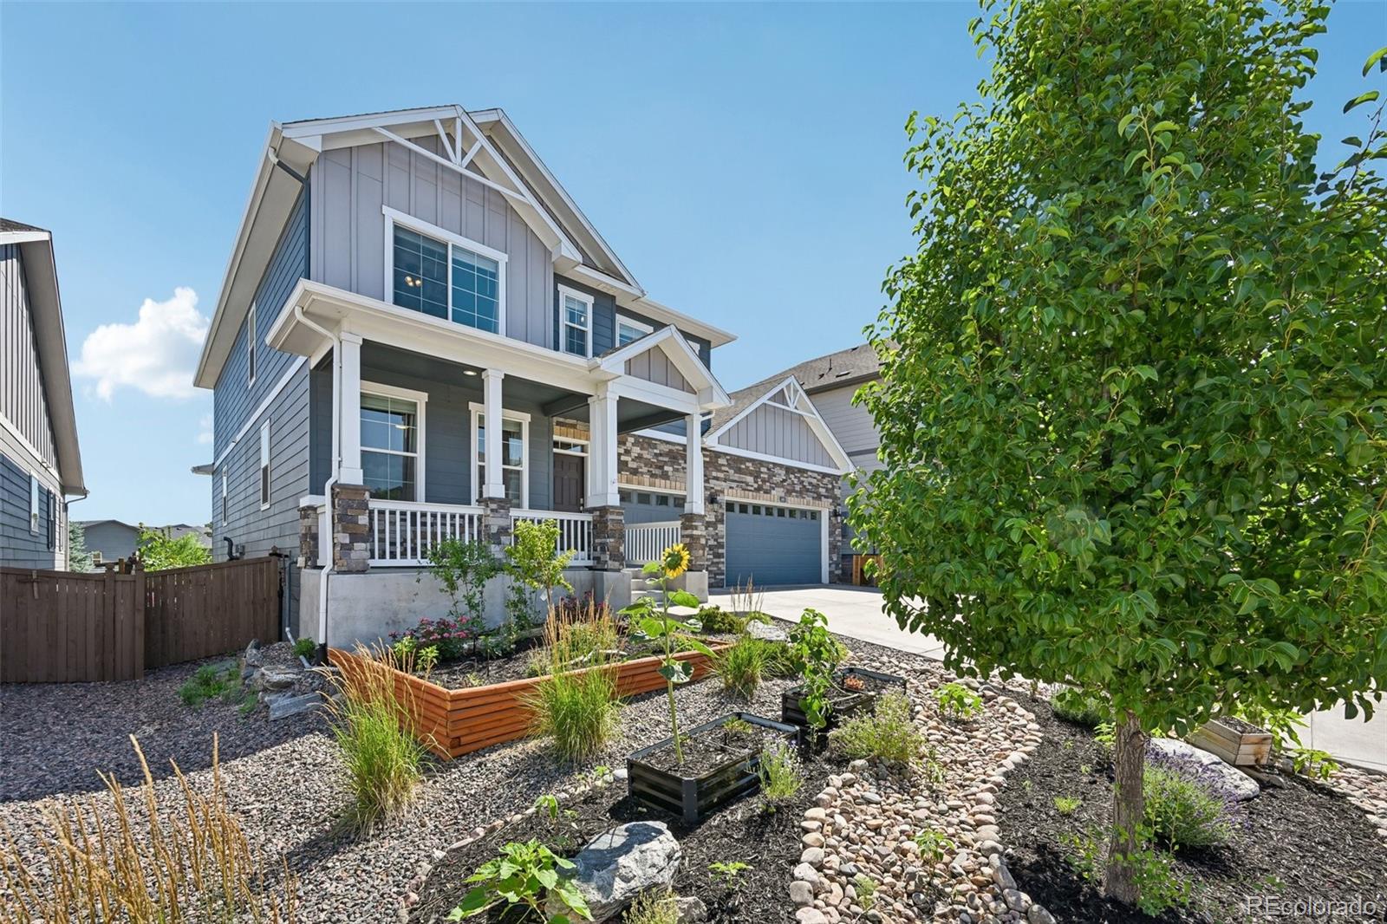
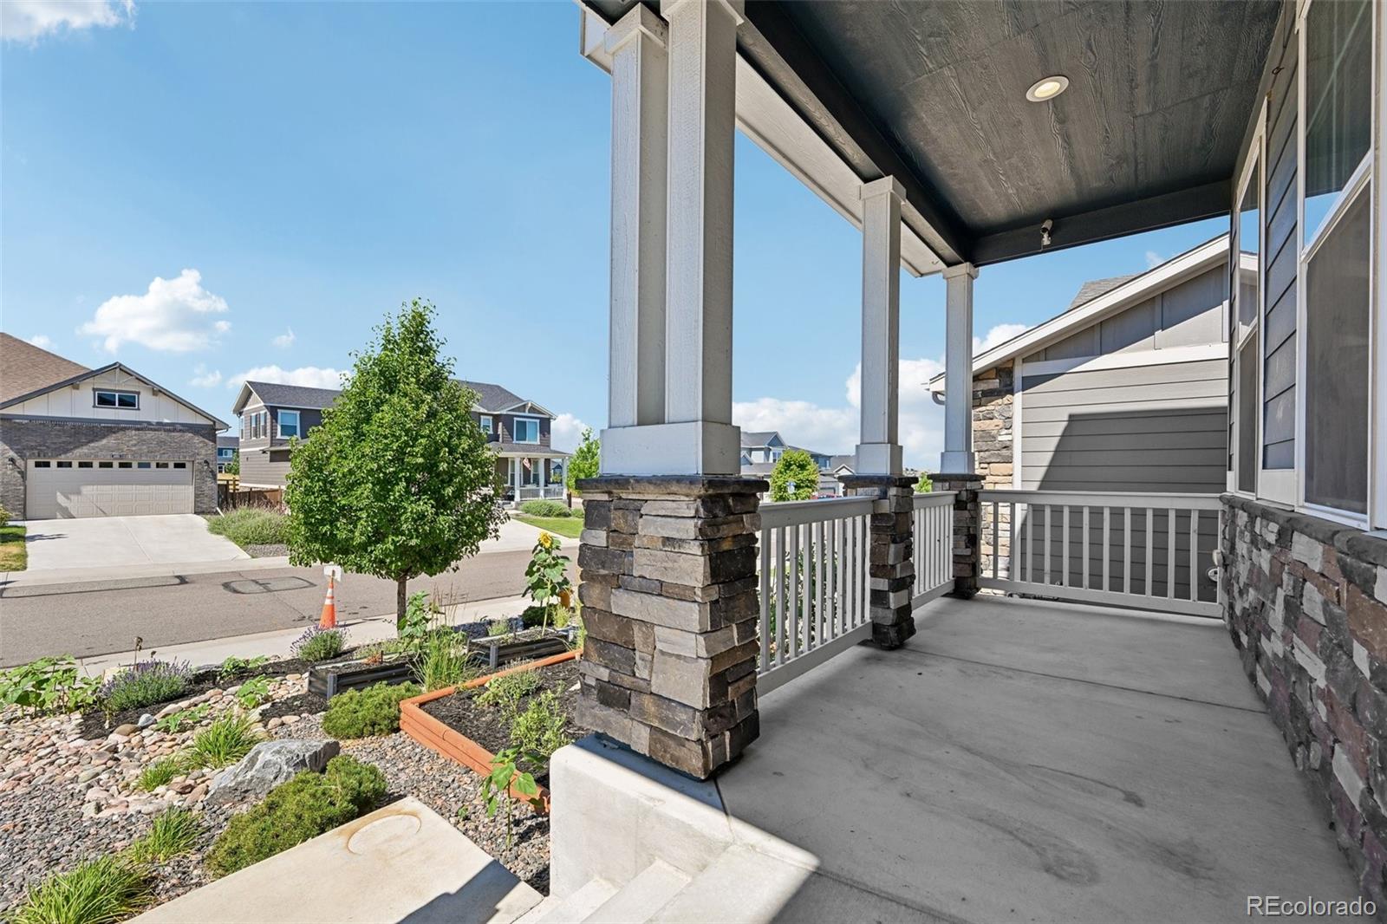
AGGRESSIVE INCENTIVES: Seller-paid 2-1 Buydown & Concessions! Slash your monthly payment by hundreds. Plus, an ASSUMABLE Mortgage is available! Welcome to this meticulous, former model home in Ravenwood at Terrain. This luxury property backs to open space with stunning mountain views. Inside features a light-filled open plan with LVP flooring, a main-level bedroom, full bath, and home office. The gourmet kitchen boasts high-end stainless steel appliances, quartz countertops, and an upgraded sink. Upstairs includes a loft and four spacious bedrooms, featuring a luxurious primary suite and three full baths. The private backyard oasis features an extended covered patio, new concrete steps, a fire pit, and artificial turf. Outside spaces are fully automated with Wi-Fi sprinklers and garden sprayers, plus a xeriscaped front yard. Premium Features & Community Amenities: 3-Car Garage: Features sleek epoxy flooring, updated garage door openers, and a dedicated EV charging outlet. South-Facing Driveway: Enjoy fast snow melt all winter long. Unbeatable Location: Backs up directly to the neighborhood pickup point for top-rated Sage Elementary. Resort-Style Living: Walking distance to the Ravenwood community center and pool, with access to Terrain's larger secondary community pool, playground, dog park, and miles of scenic walking trails. From the tight-knit community feel to its unbeatable location minutes from shopping and dining, this turn-key home is ready for its next chapter. Schedule your private showing today!

Save
Ask
Tour
Hide
Share
Listing Snapshot
Price 
$799,999
Days On Site 
118 Days
Bedrooms 
5
Inside Area (SqFt) 
3,459 sqft
Total Baths 
4
Full Baths 
4
Partial Baths 
N/A
Lot Size 
0.15 Acres
Year Built 
2019
MLS Number 
2279455
Status 
Active
Property Tax 
$5,642
HOA/Condo/Coop Fees 
$85.33 monthly
Sq Ft Source 
Public Records
Friends & Family
Recent Activity
13 hours agoListing updated with changes from the MLS
2 months agoPrice changed to $799,999
4 months agoListing first seen on site
General Features
Acres 
0.15
Attached Garage 
Yes
Garage 
Yes
Garage Spaces 
3
Green Energy Efficient 
Thermostat
Levels 
Two
Parking 
ConcreteAttached
Parking Spaces 
3
Pets 
Cats OKDogs OK
Property Sub Type 
Single Family Residence
Sewer 
Public Sewer
SqFt Above 
3459
SqFt Total 
5065
Utilities 
Cable AvailableElectricity AvailableElectricity ConnectedPhone AvailablePhone Connected
Water Source 
Public
Interior Features
Appliances 
CooktopDishwasherDisposalDryerFreezerMicrowaveOvenRangeRefrigeratorWasher
Basement 
Unfinished
Cooling 
Ceiling Fan(s)Central Air
Electric 
220 Volts
Fireplace 
Yes
Fireplace Features 
Family RoomGas Log
Fireplaces 
1
Flooring 
CarpetTileVinyl
Furnished 
Unfurnished
Heating 
Forced Air
Interior 
Ceiling Fan(s)Eat-in KitchenHigh CeilingsKitchen IslandOpen FloorplanPantryWalk-In Closet(s)
Main Level Bedrooms 
1
Window Features 
Double Pane Windows
Bathroom Full 
Level - Upper
Bedroom 
Level - Upper
Family Room 
Level - Main
Kitchen 
Level - Main
Laundry 
Level - Upper
Loft 
Level - Upper
Mud Room 
Level - Main
Office 
Level - Main
Save
Ask
Tour
Hide
Share
Exterior Features
Construction Details 
BrickConcrete
Exterior 
Fire PitGarden
Fencing 
Partial
Lot Features 
Landscaped
Patio And Porch 
Front PorchPatio
Roof 
Shingle
View 
Mountain(s)
Waterview 
Mountain(s)
Windows/Doors 
Double Pane Windows
Community Features
Association Amenities 
ClubhouseParkPlaygroundPoolSpa/Hot TubTrail(s)
Association Fee 
$256.0
Association Fee Frequency 
Quarterly
School District 
Douglas RE-1
Financing Terms Available 
CashConventionalFHAVA Loan
Roads 
Paved
Schools
School District
Douglas RE-1
Elementary School
Sage Canyon
Middle School
Mesa
High School
Douglas County
Listing courtesy of eXp Realty, LLC [email protected]


The content relating to real estate for sale in this Web site comes in part from the Internet Data eXchange ("IDX") program of METROLIST, INC., DBA RECOLORADO real estate listings held by brokers other than eXp Realty, LLC are marked with the IDX Logo. This information is being provided for the consumers' personal, non-commercial use and may not be used for any other purpose. All information subject to change and should be independently verified.

Neighborhood & Commute
Source: Walkscore
Save
Ask
Tour
Hide
Share